Route 01
Buy the plot first
Buy your plot, then make agreed stage payments as the housebuilder delivers your Blank Canvas. Budget separately for completing the interior.
Plot purchase → Build stage payments → Interior completion
How Blank Canvas works
A professionally built new home, handed over ready for you to complete the interior. Choose your finishes, appoint your trades and decide how much suitable work to take on yourself.
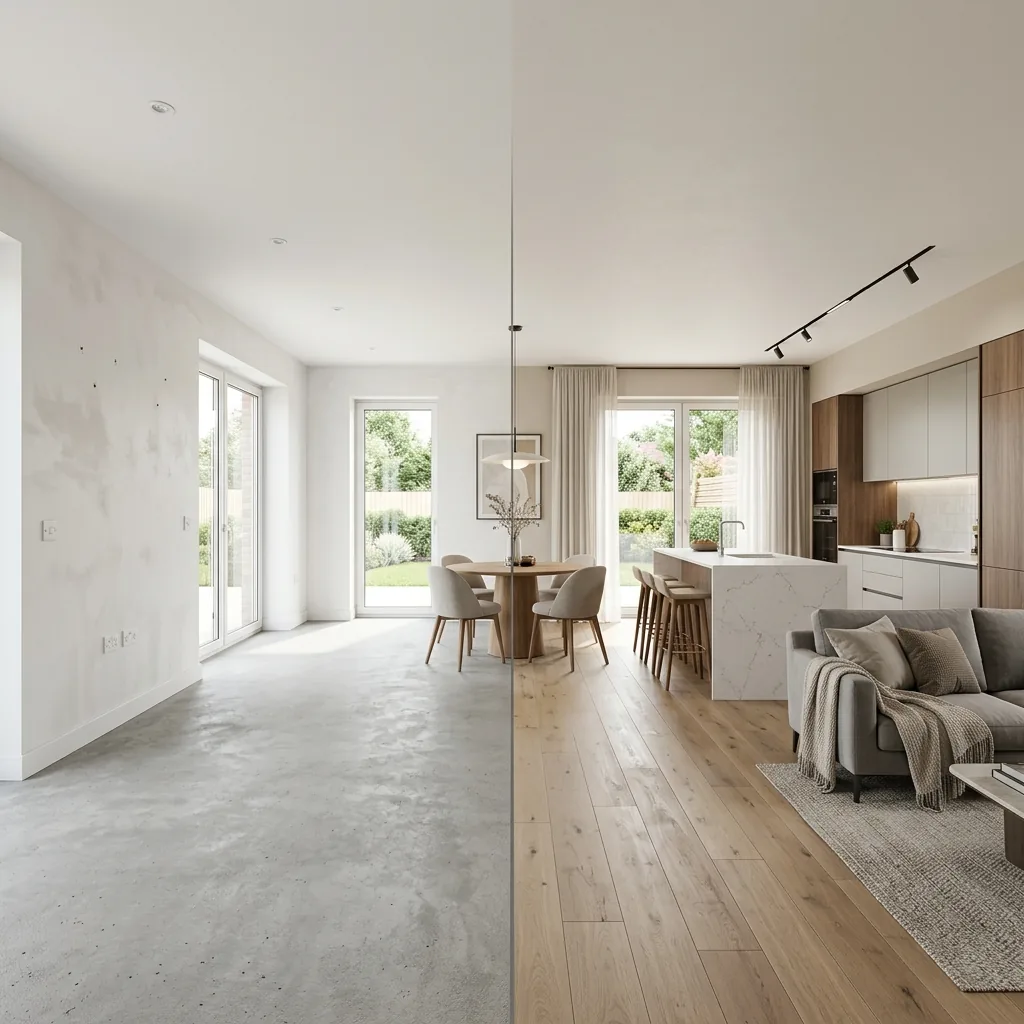
Explore the location, layout, handover specification and complete-home budget.
Plan your finishes, budget and trades. Selected homes may also offer layout choices if you buy before the design is fixed.
The housebuilder delivers the structure, external works and services included in your agreed Blank Canvas specification.
Take on suitable work, appoint professionals or combine both. Complete the required checks and sign-offs before moving in.
Your purchase arrangements and opportunities to personalise will depend on the development and when you buy.
The Blank Canvas stage
Your housebuilder delivers the home to an agreed stage. You then complete the interior to suit your taste and budget.
Built for you
The structure and external envelope, with the internal layout, services and external works specified for your home.
Completed by you
The kitchen, bathroom fittings, flooring, decorating and other interior items identified in your completion specification.
Each listing explains the exact handover specification. Check this before planning your completion work or ordering materials.
Blank Canvas interiors
Explore how the rooms can look at Blank Canvas stage, ready for the next layer of decisions.
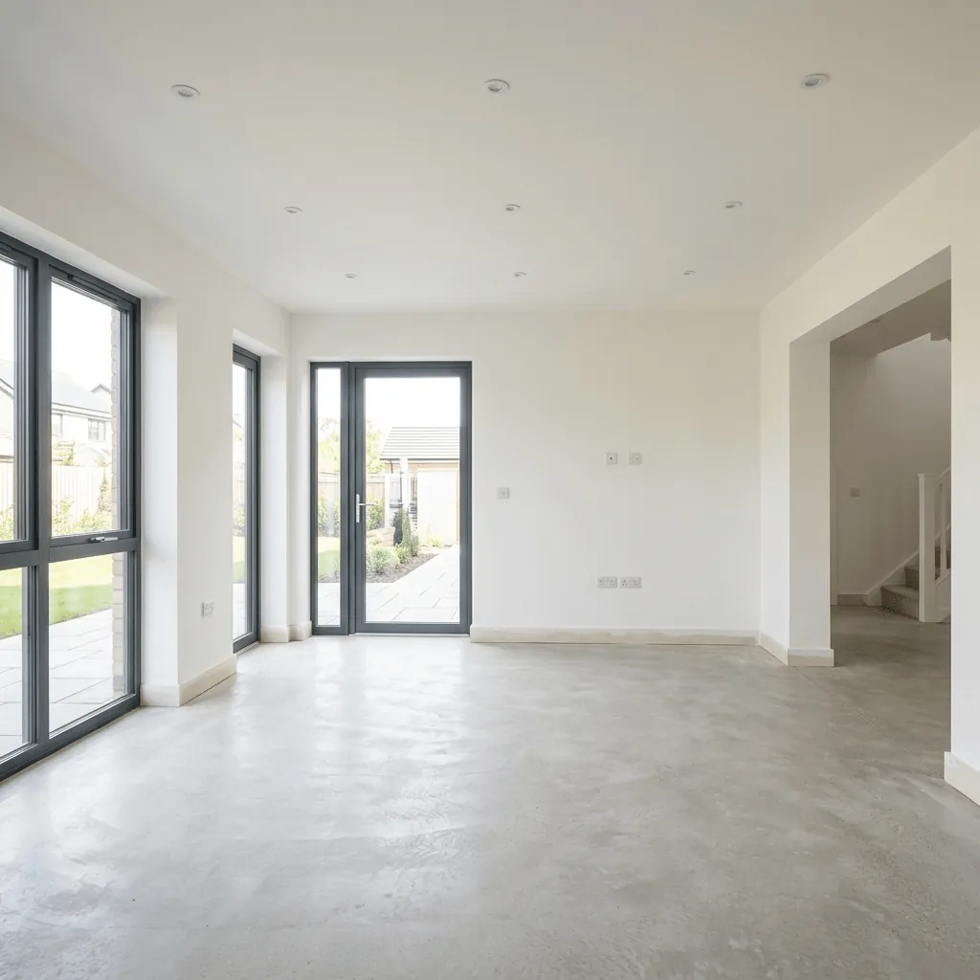
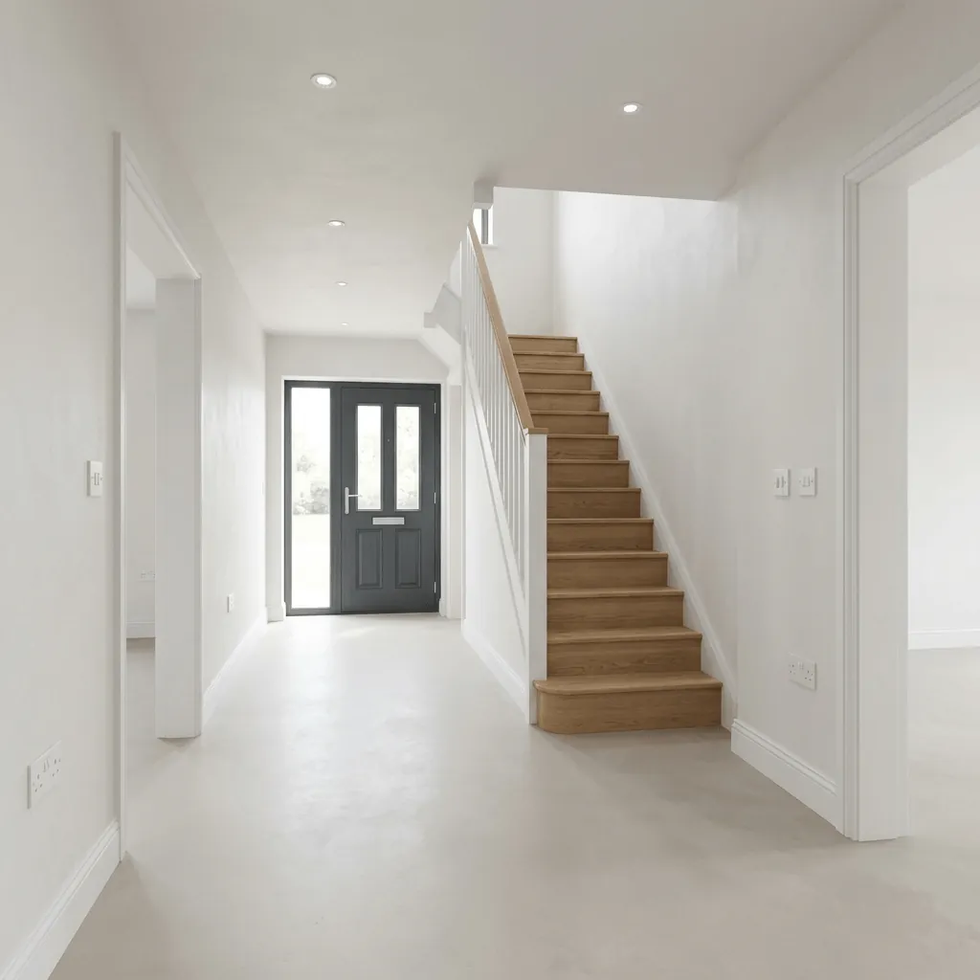
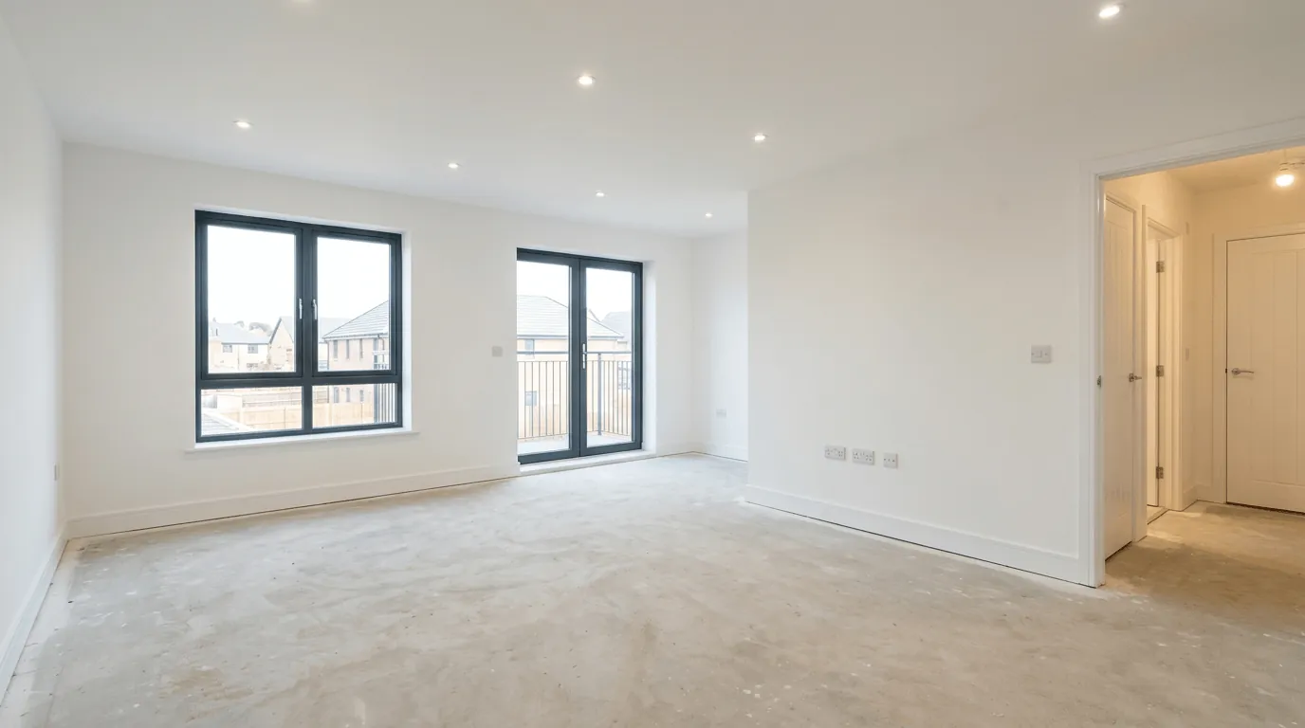
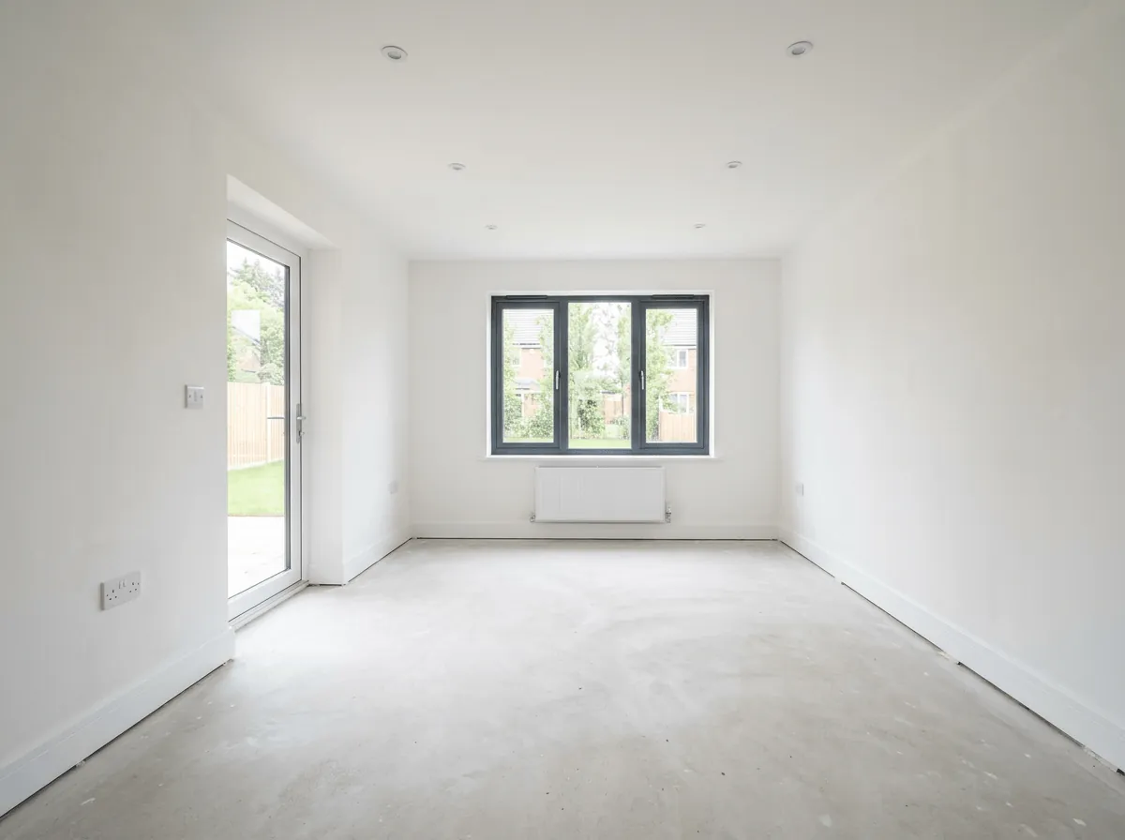
Images illustrate the Blank Canvas stage. Your home’s specification defines what is included.
Your choices
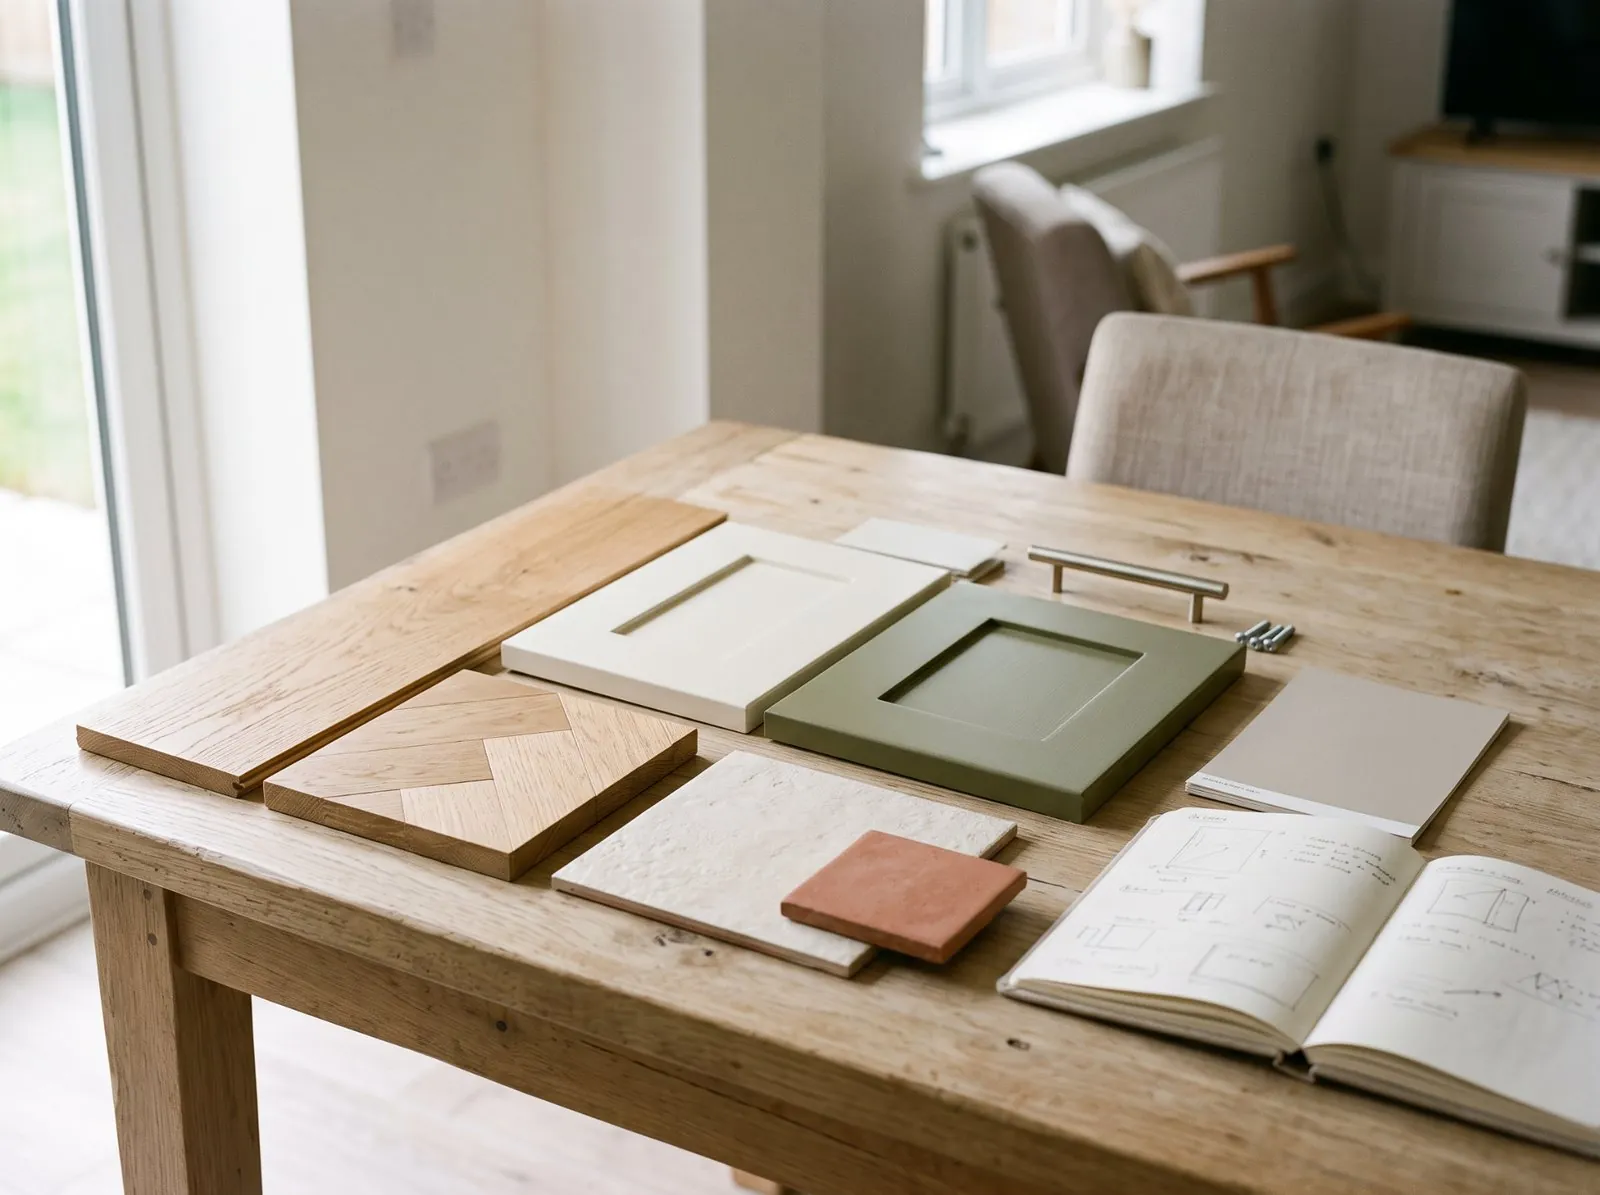
From kitchen cabinets to bathroom tiles, flooring to paint colours, make the interior feel like your home.
The choices available depend on your home’s specification, budget and stage of construction.
Buying your home
The development determines how you buy. We’ll explain the arrangements for your chosen home before you commit.
Route 01
Buy your plot, then make agreed stage payments as the housebuilder delivers your Blank Canvas. Budget separately for completing the interior.
Plot purchase → Build stage payments → Interior completion
Route 02
Buy the home at its agreed Blank Canvas stage, then fund and organise the remaining interior work.
Blank Canvas purchase → Interior completion
Understand the purchase and build costs, the work left to complete and the funding you’ll need. Completion allowances are indicative; your actual costs depend on your choices and quotes.
Explore finance and protectionYour involvement
Choose an approach that suits your skills, time and budget.
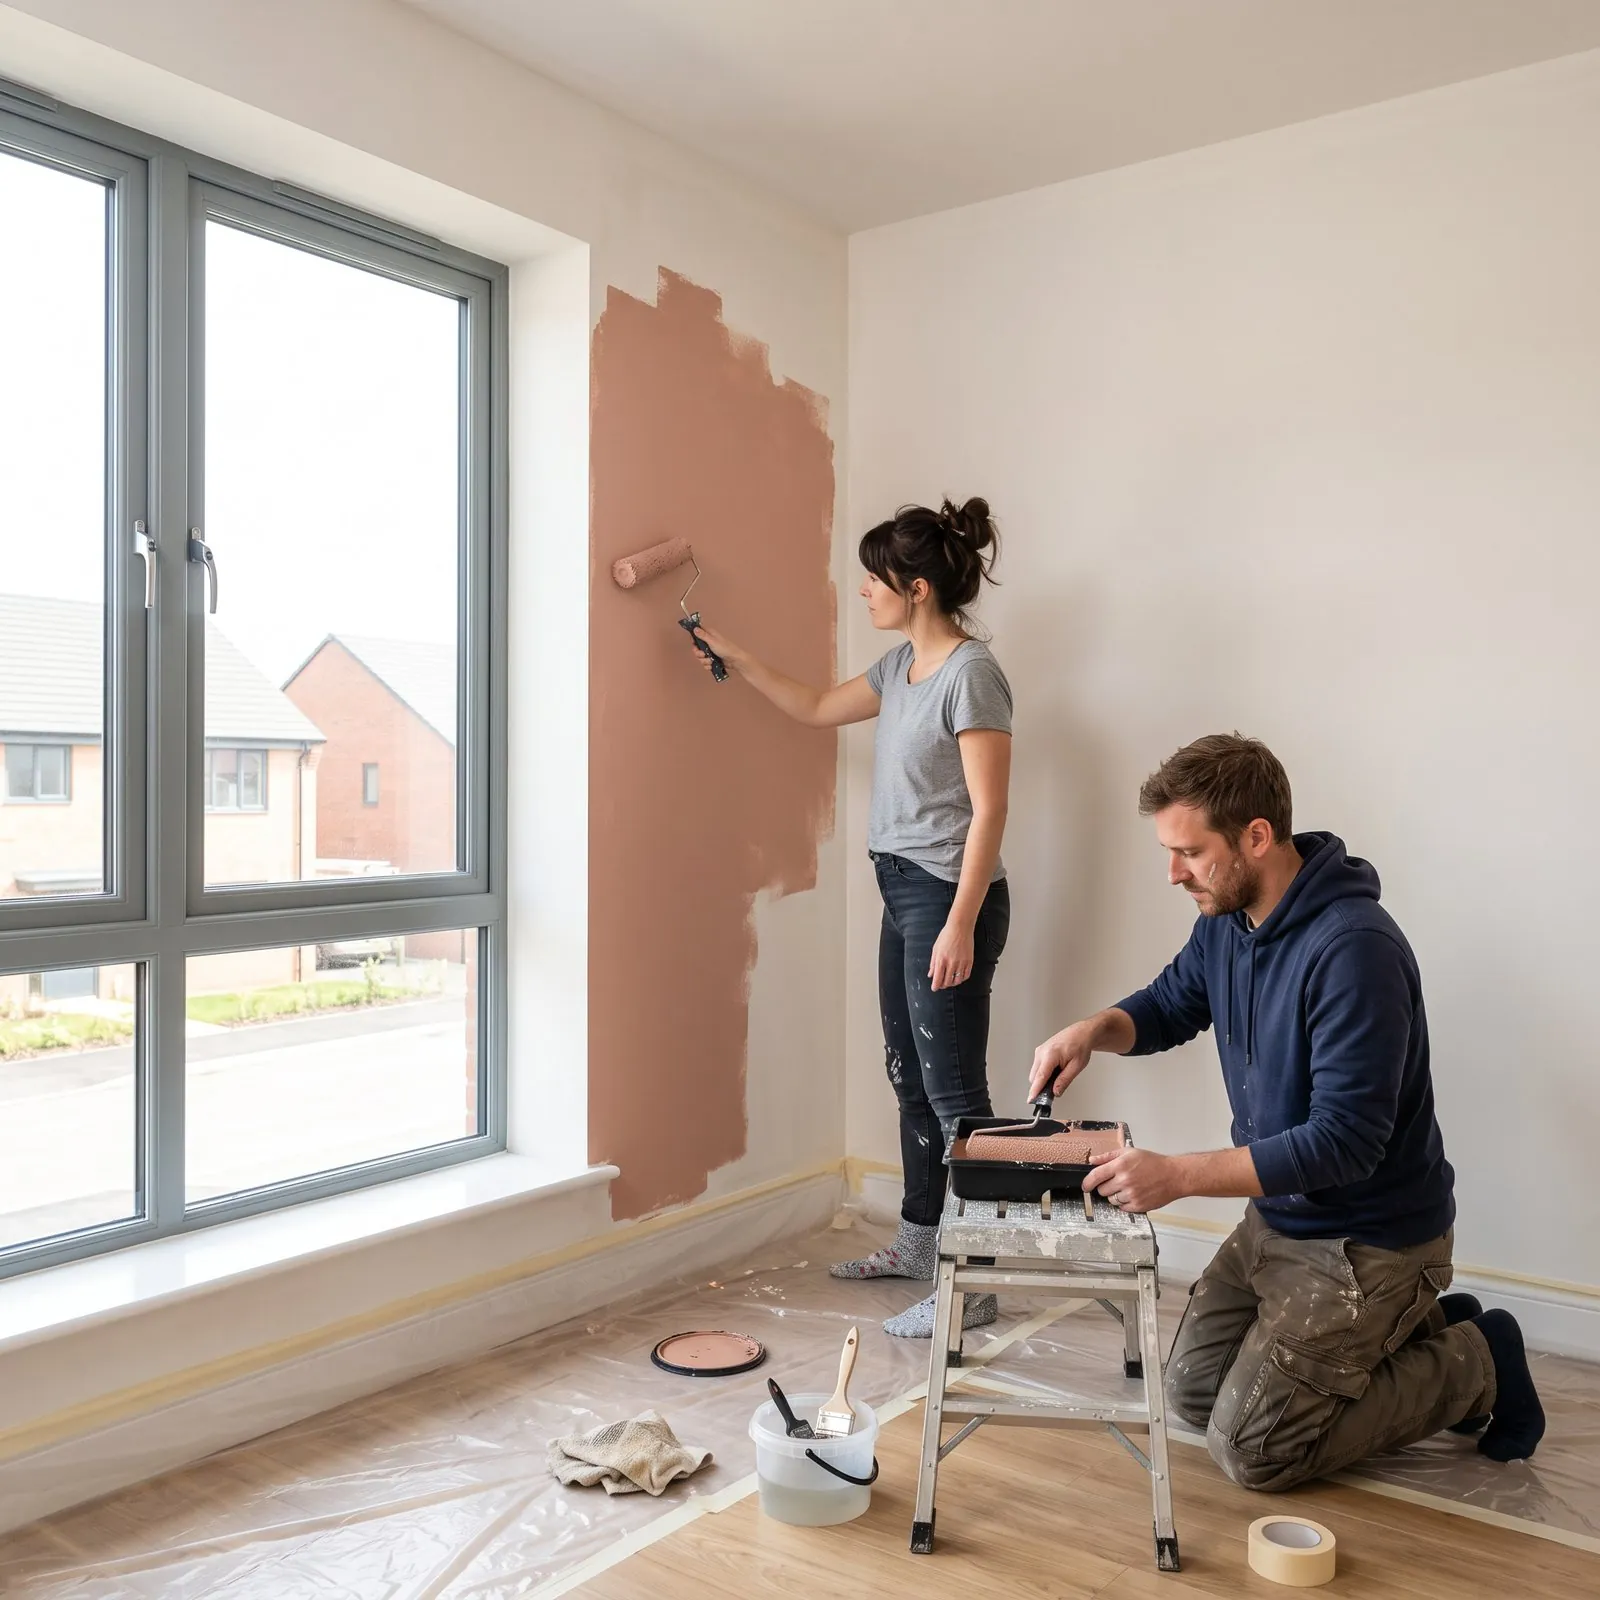
Take on suitable tasks yourself, such as painting and decorating.
Appoint trades, suppliers or a completion specialist to carry out the work.
Do the parts you enjoy and bring in help for the rest.
Use appropriately qualified professionals for specialist work and arrange the required inspections and sign-offs.
Support
We’re developing My Blank Canvas to bring your home information, completion budget and supplier choices together.
Plans, specifications, documents and room measurements in one place.
Organise quotes, purchases and spending as your project progresses.
Explore options for completing your home through the planned marketplace.
Confirm measurements on site before ordering fitted or made-to-measure products.
Explore My Blank CanvasExample room information
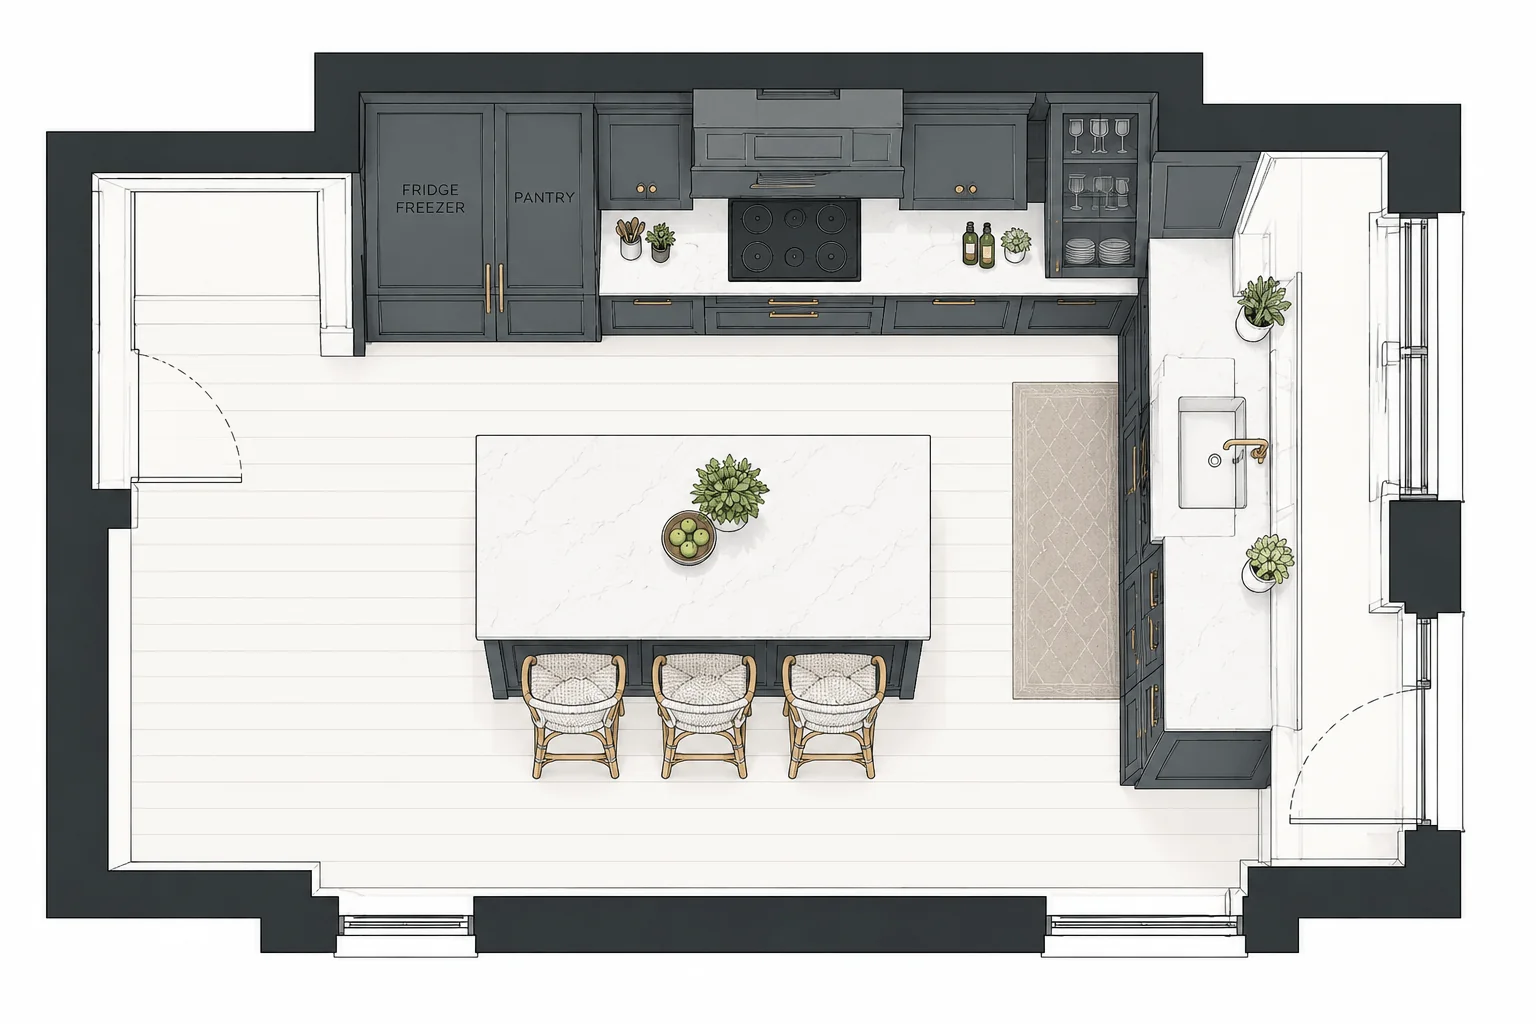
Floor area · example
21.5 m²
Wall area · example
42.0 m²
Example budget
Example progress
Confirm kitchen layout
Illustrative milestone
Talk to us about the finance, warranty and insurance arrangements for your chosen home.
Explore available homes and see what you could make your own.