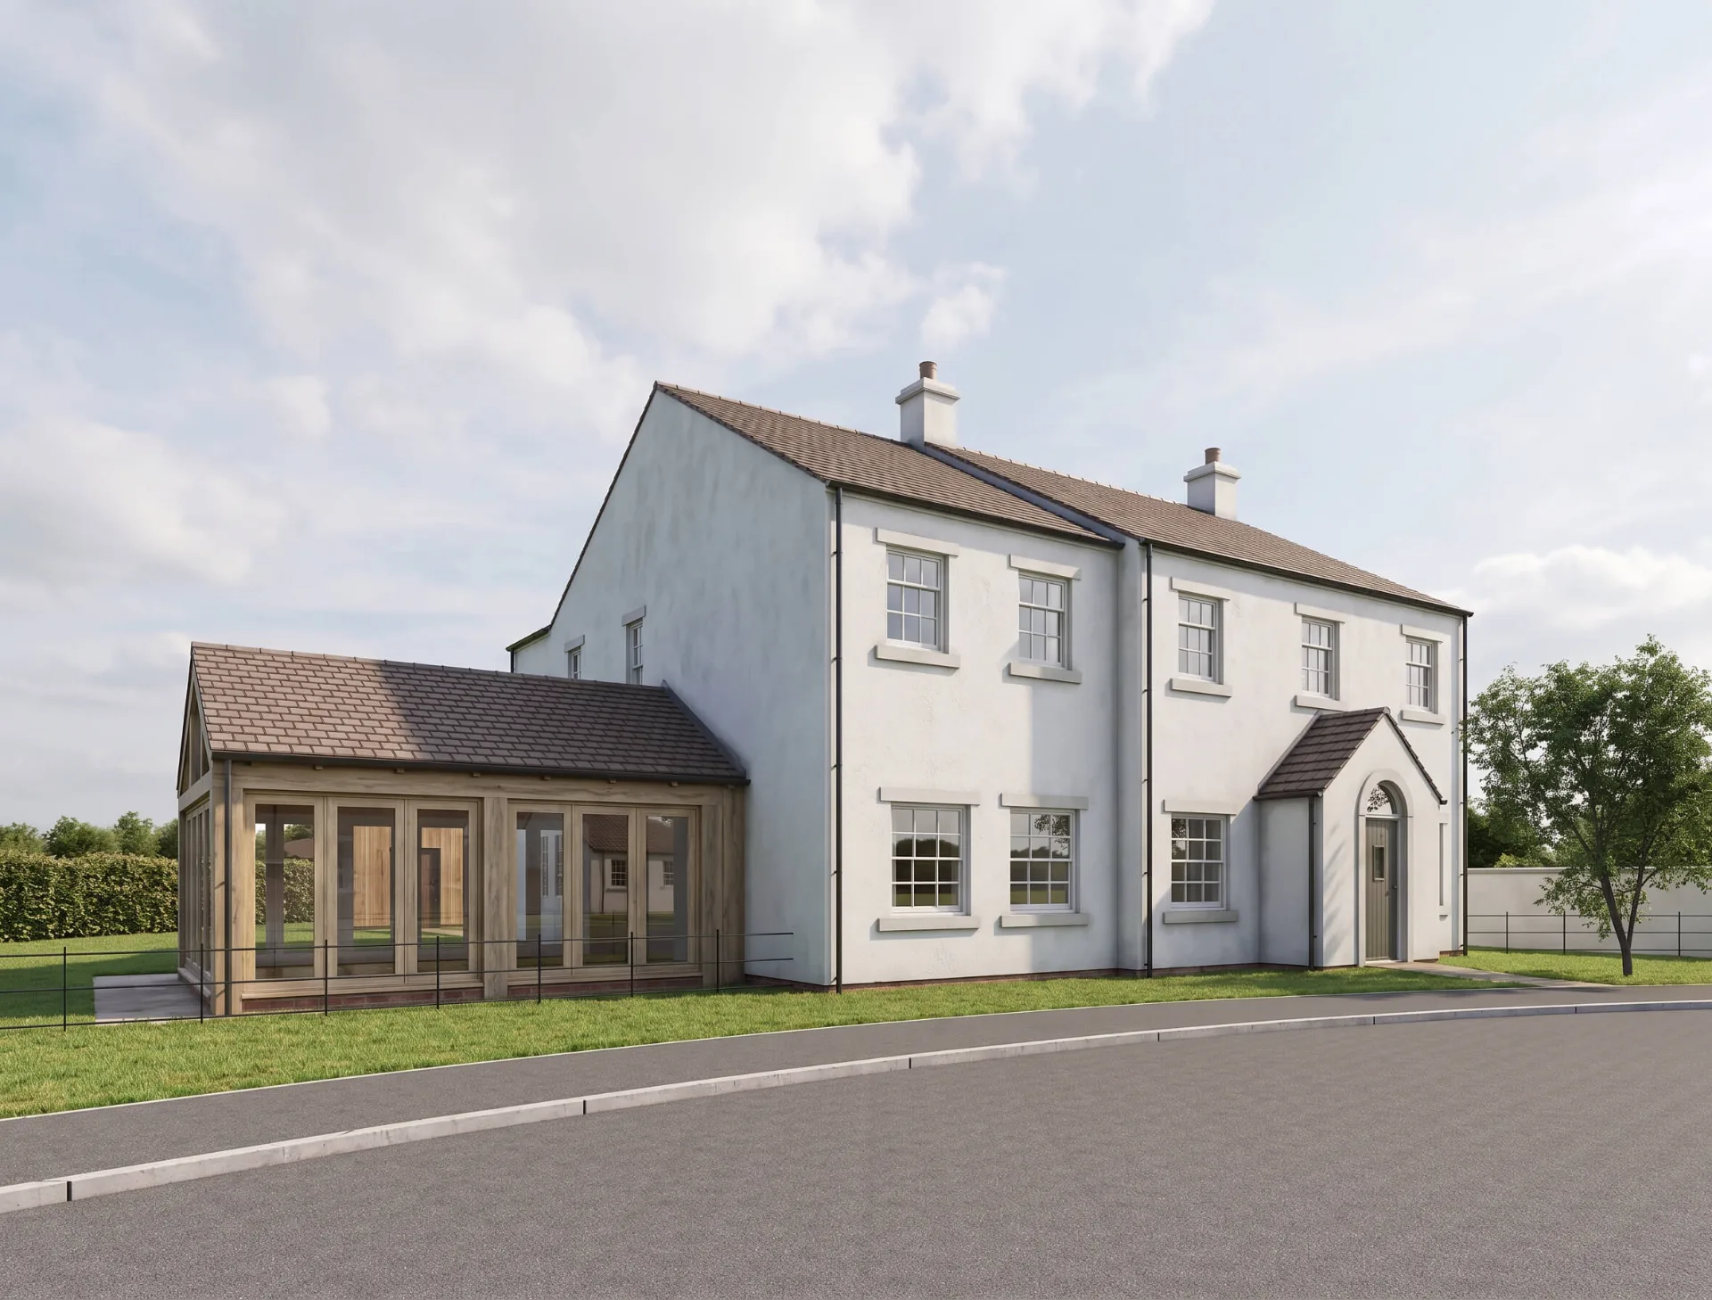
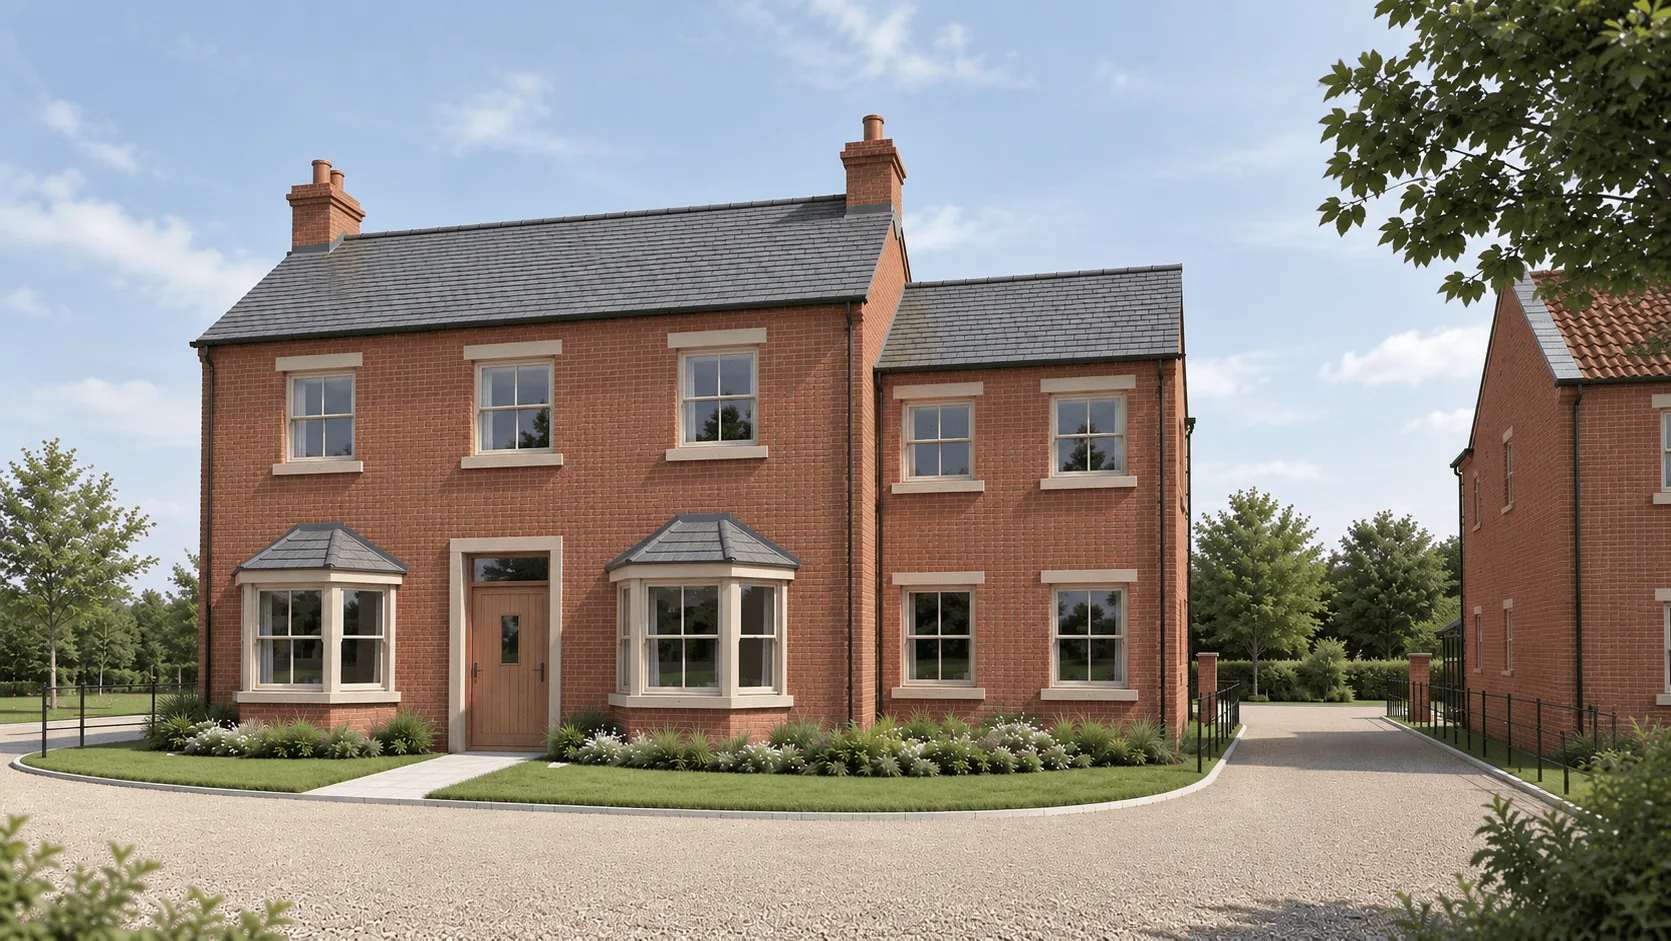
Plot 9, The Paddocks
Plot 9, The Paddocks, Branton Lane, Great Ouseburn, North Yorkshire, YO26 9RP
Includes the freehold plot and the housebuilder’s delivery of the home to the agreed Blank Canvas stage. Interior completion is budgeted separately.
- Indicative interior completion
- £150,000
- Indicative complete-home budget
- £1,000,000
- Bedrooms
- 5
- Bathrooms
- 3
- Internal area
- 2,494 sq ft
- Parking
- 4+
Plot 9 at The Paddocks, Great Ouseburn, is a five-bedroom detached Blank Canvas home with approximately 2,494 sq ft (232 sq m) of accommodation on a plot of approximately 1,540 sq m. Brierley Homes delivers the home to the agreed Blank Canvas stage and you complete the interior.
Custom Build Homes is the appointed sales and marketing agent for this opportunity.
Key information
- Bedrooms
- 5
- Bathrooms
- 3
- Internal size
- 2,494 sq ft (232 sq m)
- Plot size
- 1,540 sq m
- Parking
- 4+
- Storeys
- 2
- House type
- House Type J
- Tenure
- Freehold
- Housebuilder
- Brierley Homes
- Purchase route
- Plot-first purchase
- Plot and Blank Canvas delivery
- £850,000
- Indicative interior completion
- £150,000
- Indicative complete-home budget
- £1,000,000
- Estimated completed value
- £1,050,000
- Indicative value difference
- £50,000
The completed-home value reflects the current surveyor and mortgage-lender assessment for the relevant scheme. Any value difference is indicative only and depends on the final specification, actual completion costs, finance arrangements and future market conditions. It is not a guarantee of sale price, mortgage availability or purchaser equity.
Key features
- Five-bedroom detached home, House Type J
- Approximately 2,494 sq ft (232 sq m) of accommodation
- Plot of approximately 1,540 sq m
- Delivered to the agreed Blank Canvas stage by Brierley Homes
- External structure, roof, windows and external doors complete
- Internal spaces prepared for your completion
- Choose your own kitchen, bathrooms, flooring and finishes
- Parking for 4+ vehicles
- Specialist mortgage, warranty and insurance support
- Village setting between York and Harrogate
About this home
Plot 9 at The Paddocks is a five-bedroom detached Blank Canvas home in Great Ouseburn, North Yorkshire. House Type J provides approximately 2,494 sq ft (232 sq m) of accommodation on a plot of approximately 1,540 sq m.
The ground floor includes a kitchen, separate breakfast room and utility, together with a lounge, dining room, snug, study and WC. Upstairs are five bedrooms, including two en-suite bedrooms, together with a family bathroom.
Brierley Homes delivers the home to the agreed Blank Canvas stage. The external structure, roof, windows, external doors, services and agreed first-fix elements are included, and the internal spaces are formed and prepared for your completion.
You then complete the kitchen, bathrooms, flooring, finishes, joinery and final fittings. You can take on the work yourself, use local trades and suppliers, or combine both.
The indicative interior completion figure of £150,000 is an allowance to help you plan, not a fixed quotation. The final cost will depend on your specification, product choices, suppliers and the work you choose to take on.
The precise handover specification will be set out in the reservation and contract documents.
Specification
Included at Blank Canvas stage
- Completed external structure and roof
- Windows and external doors fitted
- Mains services connected: electricity, water, gas and telecoms
- Internal rooms formed to the agreed layout
- Agreed first-fix services installed
- Walls plastered and ready for decoration
- Home delivered secure and weathertight
Completed by you
- Kitchen and utility room
- Bathrooms and en-suites
- Flooring and tiling
- Decoration and finishes
- Internal doors, joinery and final fittings
The property-specific specification and purchase documents take precedence over this summary.
See how Blank Canvas worksBudget snapshot
The interior completion figure is an indicative allowance to help you plan. It is not a fixed quotation and depends on your final specification, product choices, suppliers and market costs. The completed-home value reflects the current surveyor and mortgage-lender assessment for the relevant scheme. Any value difference is indicative only and depends on the final specification, actual completion costs, finance arrangements and future market conditions. It is not a guarantee of sale price, mortgage availability or purchaser equity.
How the purchase works
You buy the freehold plot, then make agreed stage payments as Brierley Homes builds the home to the Blank Canvas stage. The £850,000 covers the plot and the Blank Canvas delivery. Your interior completion is funded separately.
Timing, stage payments and funding arrangements are confirmed in the reservation and contract documents.
Finance, warranty and insurance
The Blank Canvas Mortgage
Eligible buyers may be able to borrow up to 90% of the combined costs of the plot, the Blank Canvas delivery and the interior completion.
Subject to lender criteria, affordability, valuation and individual circumstances. The Blank Canvas Mortgage has been designed by BuildStore. Regulated mortgage advice is provided by an appropriately authorised mortgage adviser.
The Blank Canvas Warranty
The housebuilder’s work is inspected at handover, and your completed interior undergoes the inspections needed for final warranty certification.
Cover is governed by the warranty documentation for your home. Warranty inspections do not replace building control approval.
Blank Canvas All Parties Site Insurance
Designed for the interior completion stage. We’ll help you understand what the policy covers, who it covers and when it needs to be in place.
Cover is subject to the applicable policy’s terms, limits, conditions and exclusions.
Plans and documents
Great Ouseburn and the surrounding area
The Paddocks is situated in Great Ouseburn, an attractive North Yorkshire village surrounded by open countryside and positioned between York and Harrogate.
The village has a community primary school, pub, post office, village hall and cricket club. Boroughbridge is approximately five miles away, while York and Harrogate are both within convenient reach for a wider range of shops, restaurants, leisure facilities and mainline rail services.
Road connections are available through Boroughbridge and the A1(M), while Cattal station provides services on the York-to-Harrogate line.
The Paddocks combines an established collection of townhouses with three individual Blank Canvas homes, giving Plot 9 a distinctive position within a small residential development.
- Great Ouseburn Community Primary School, 0.3 miles
- Queen Ethelburga’s Collegiate, 2.0 miles
- Boroughbridge High School, 4.2 miles
Similar opportunities
Other Blank Canvas homes at The Paddocks and nearby developments.